


Define the room’s main job
Decide whether the space is primarily for conversation, dining, rest, storage, entry, reading, work, or a combination of functions.

Room Planning Guide
A polished room usually begins long before the final vase or throw is added. This HearthVale guide helps you organise measurements, circulation, furniture scale, lighting, storage, mirrors, rugs, seating, wall art, and decorative layers so every piece has a clear reason to be there.
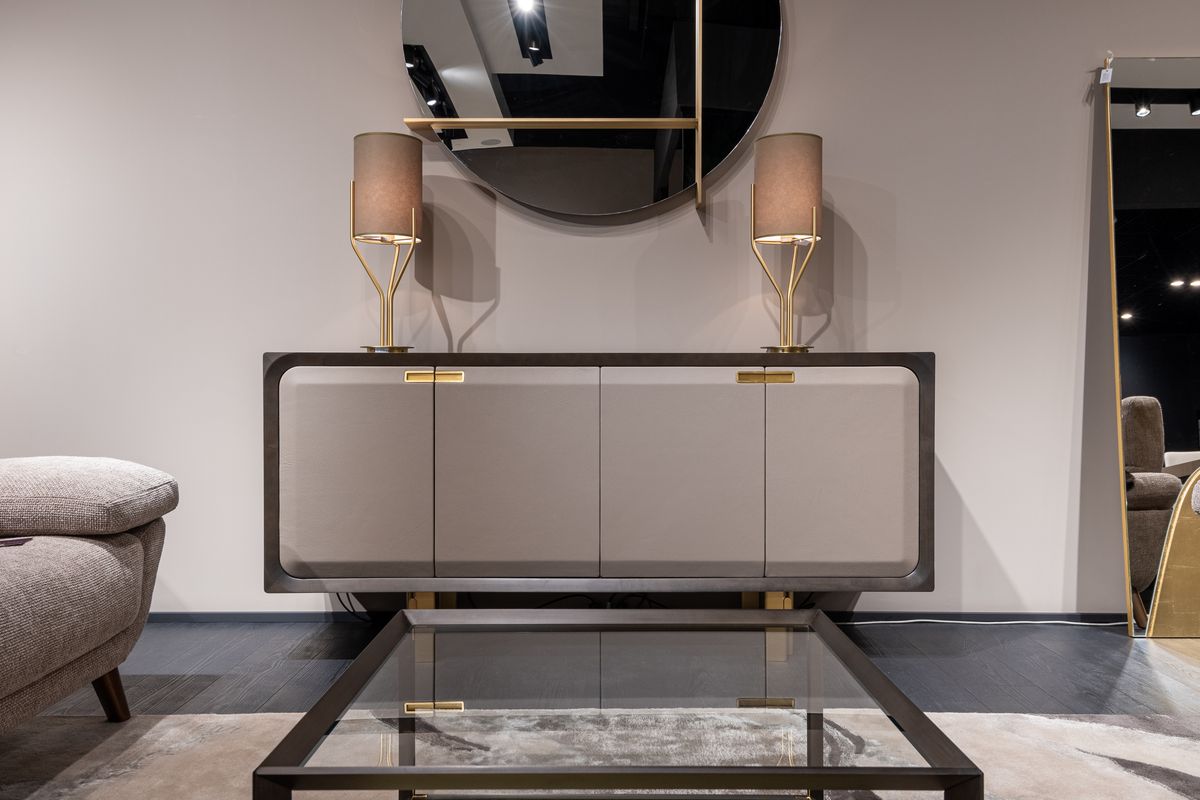
Think of the room as a working system. Clarify function, movement, anchors, and atmosphere first, then choose furniture and decor that support those decisions.
Decide whether the space is primarily for conversation, dining, rest, storage, entry, reading, work, or a combination of functions.
Identify doors, windows, walkways, stairs, and frequent routes so furniture does not interrupt the way the room is actually used.
Start with the largest or most functional items such as seating, tables, cabinets, shelving, benches, or dining chairs.
Add mirrors, lighting, rugs, textiles, wall art, vases, baskets, trays, and decorative objects after the structural layer is working.
Measure First
Room planning is more reliable when measurements cover more than the wall itself. Larger pieces need a clear route into the room, and smaller pieces still need enough space to function comfortably around them.
Scale & Proportion
The exact numbers vary by room, but these planning principles help keep furniture and decor from feeling too small, too crowded, or visually disconnected.
Choose the main table, seating, cabinet, shelving, or rug before deciding on smaller decorative objects around it.
Leave enough room for doors, drawers, chairs, walking paths, and everyday movement rather than filling every visible gap.
A substantial sofa or cabinet often needs a mirror, artwork, rug, or lighting choice with enough presence to balance it.
Repeating one finish, shape, or tone across tables, lighting, frames, textiles, or decor can create continuity without making the room repetitive.
Plan by Room
Different rooms require different anchors, clearances, lighting strategies, and finishing layers. Use these frameworks as a starting point.
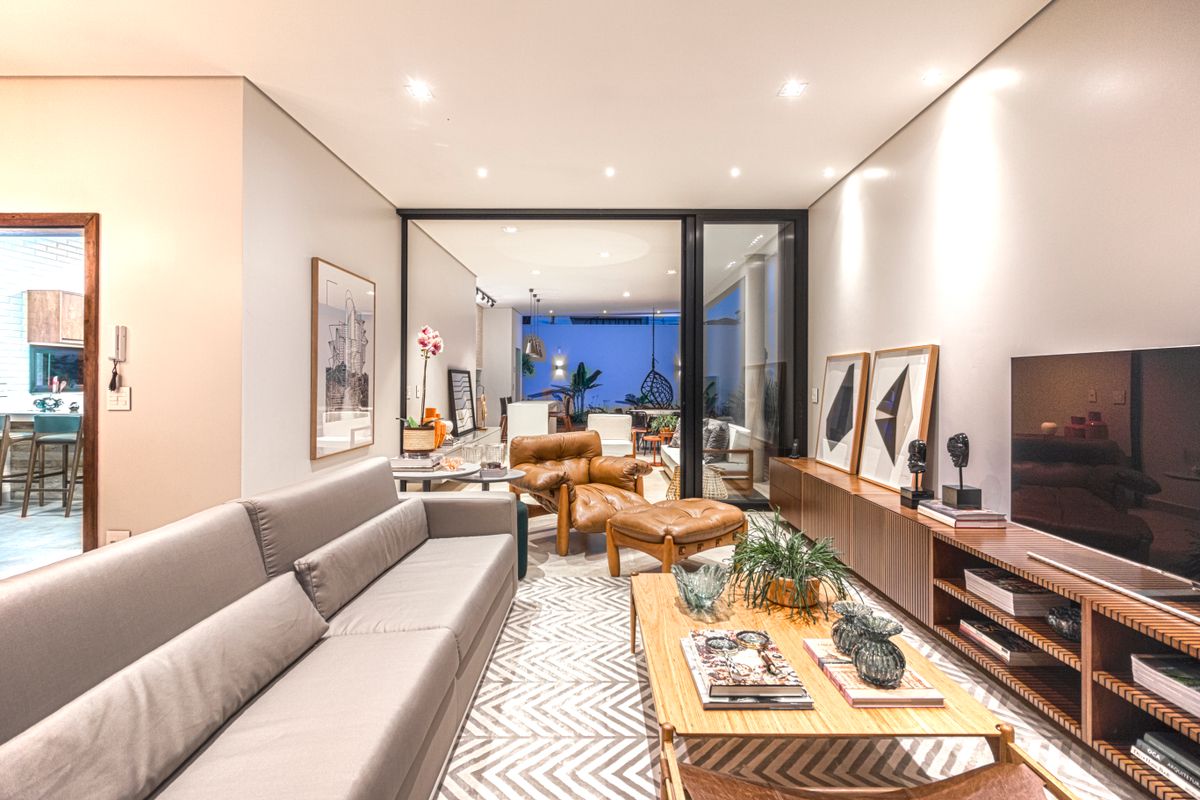
Start with seating and a coffee table, then establish a rug zone. Add side tables or a floor lamp where function requires them, use wall art or a mirror to balance the main wall, and finish with pillows, throws, vases, baskets, and selected decorative objects.
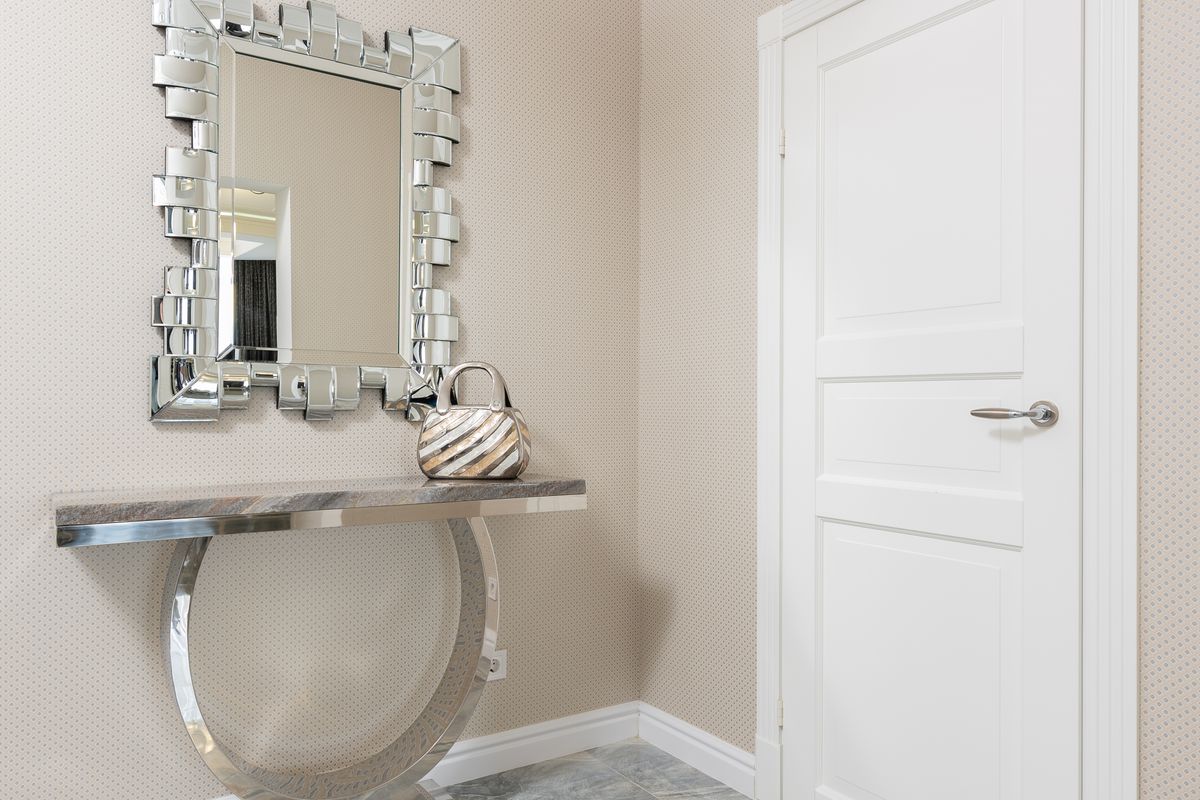
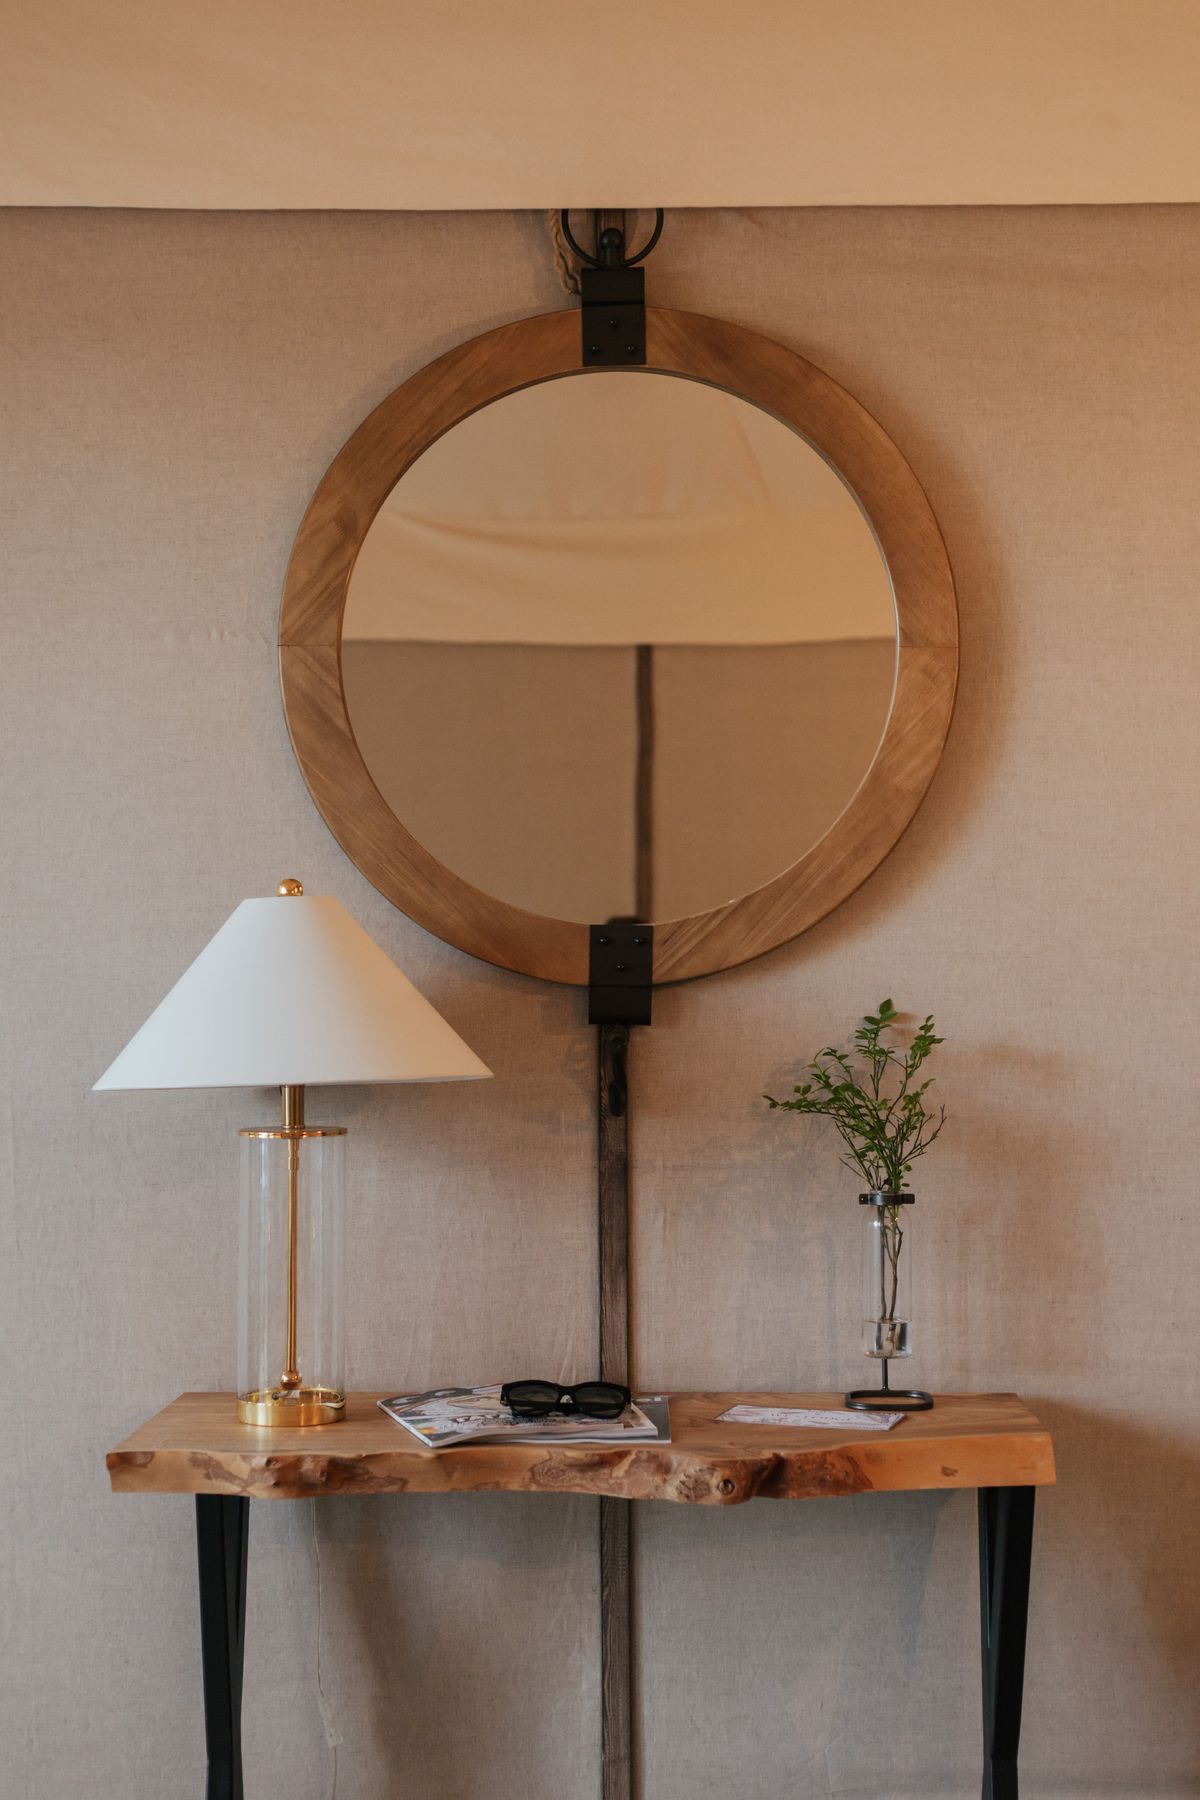
Use a console table as the anchor, then add a mirror, lamp, tray, basket, or wall accent. Keep the walking path clear and avoid overfilling a narrow entry with furniture that is too deep.
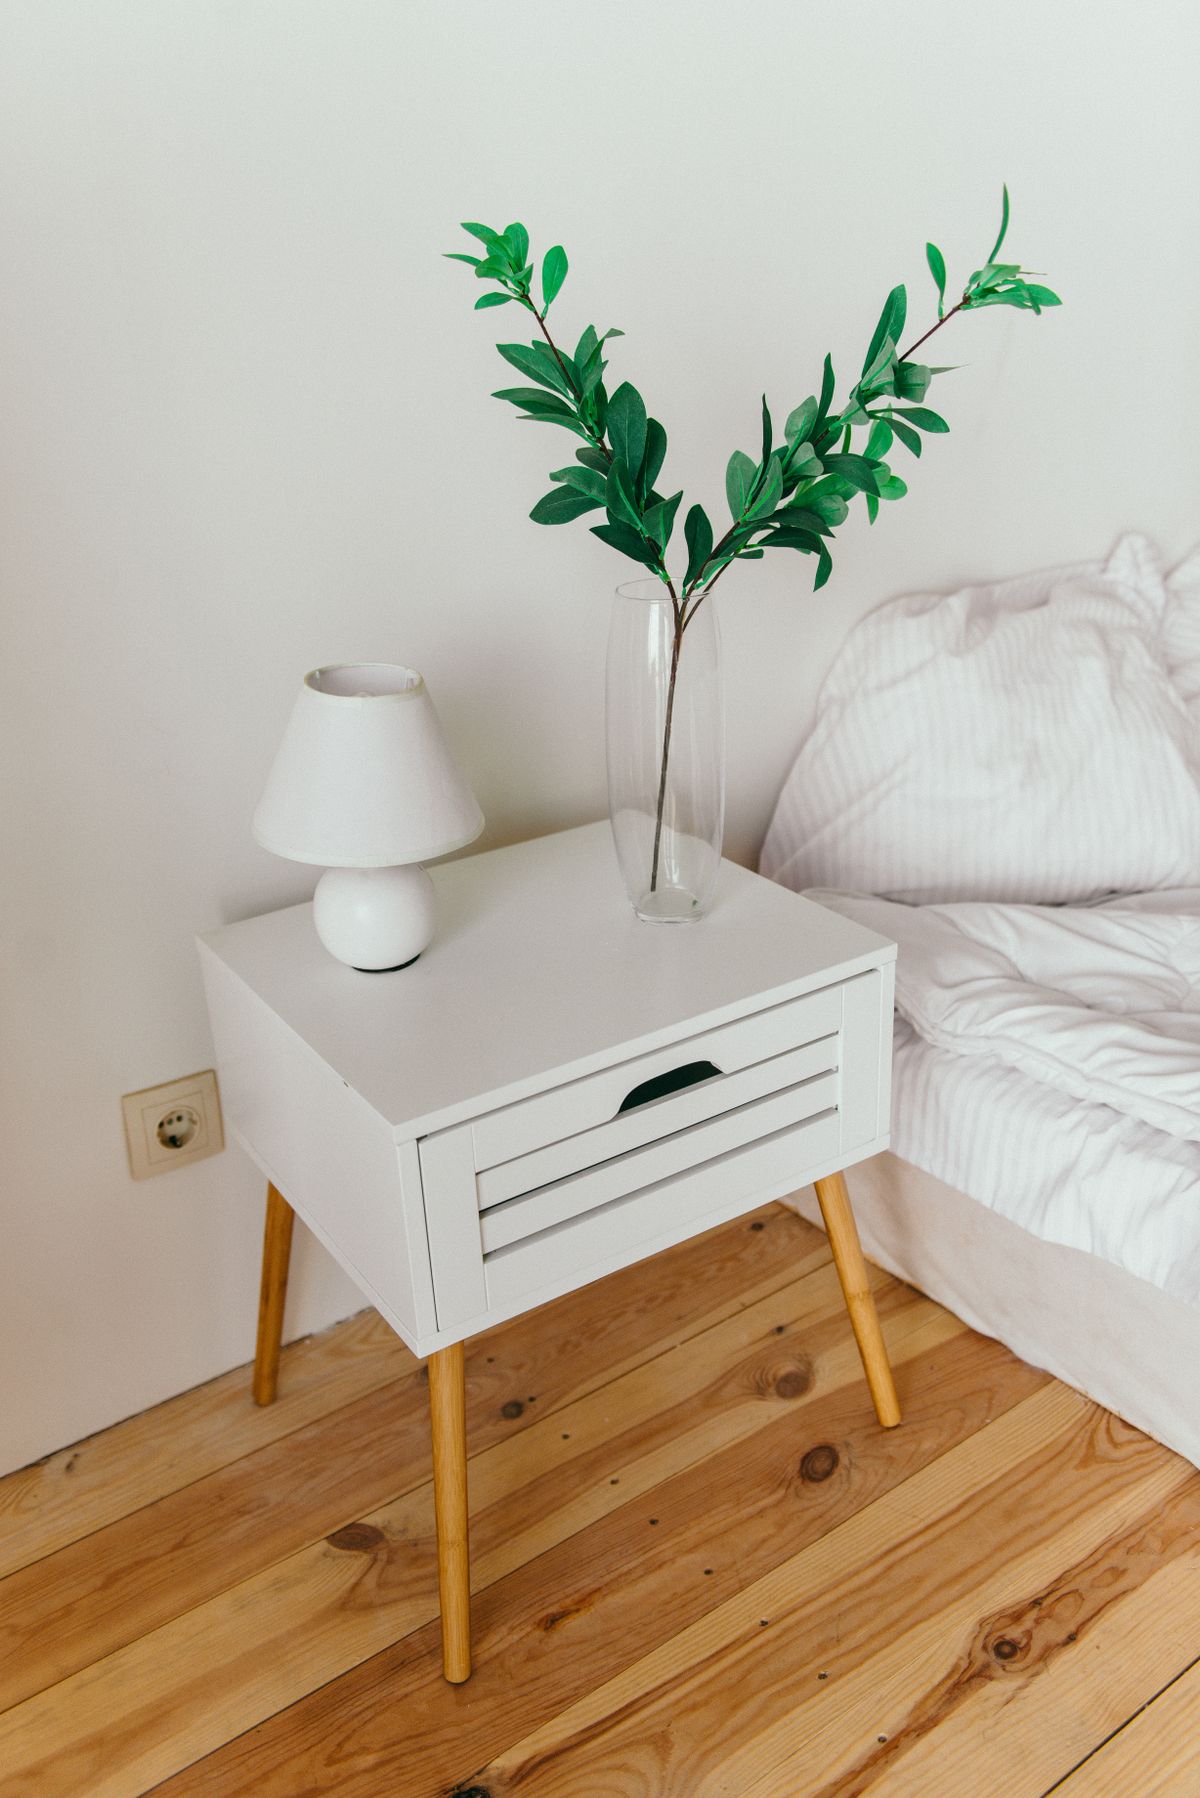
Plan the bed wall first, then consider nightstands, table lamps, a mirror, rug placement, storage, and soft textiles. Leave enough clearance for doors, drawers, and comfortable movement around the bed.
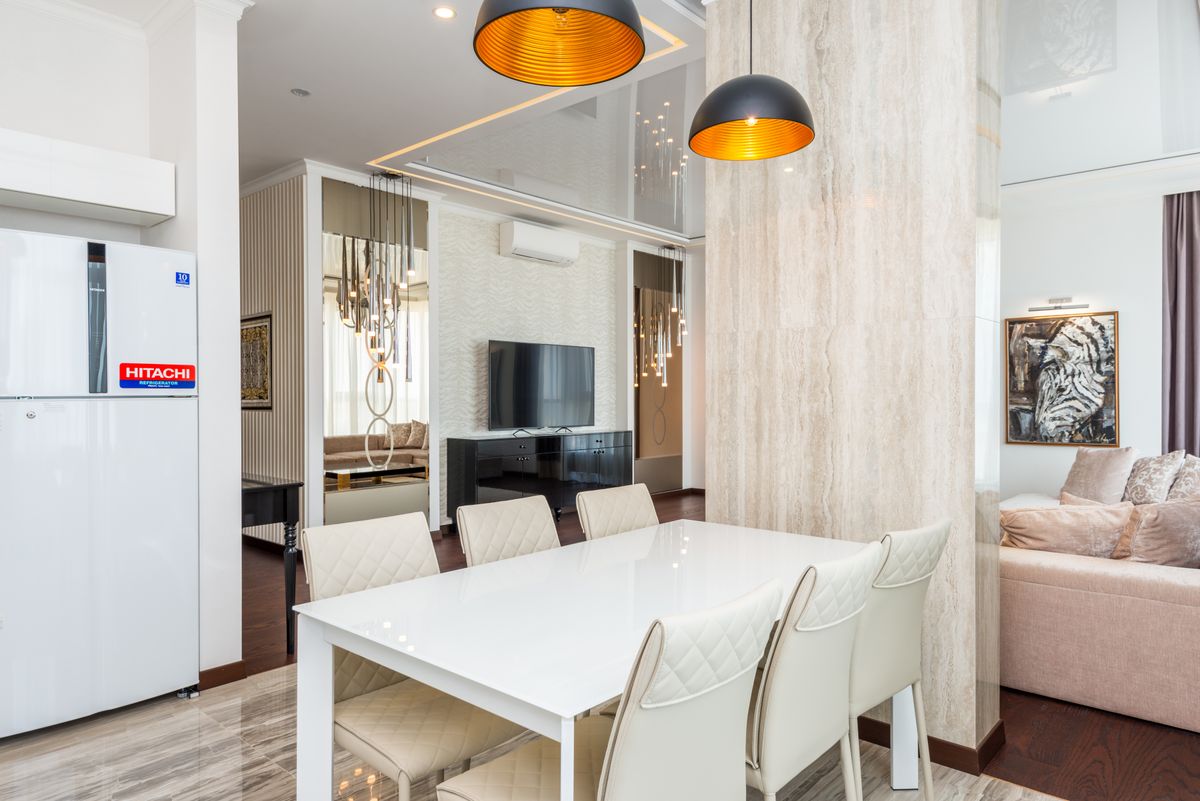
Begin with the table and dining chairs or bar stools, then check chair pull-back space and circulation. Add pendant lighting, nearby cabinetry or shelving, and restrained wall art or decor to complete the zone.
Bedroom Planning
Bedrooms benefit from fewer, better-related pieces. Once the bed and circulation are set, nightstands, lamps, rugs, mirrors, storage, and textiles can be scaled to support a calmer visual rhythm.
Dining Planning
Dining areas work best when chairs can move comfortably and the visual focus stays clear. Once the table, seating, and circulation are resolved, pendant lighting, cabinetry, shelving, wall art, mirrors, and decorative objects can refine the atmosphere.
Lighting Layers
A room feels more complete when one overhead source is not doing all the work. Combine different light positions to support movement, tasks, and atmosphere while mirrors help distribute brightness and depth.
A short final review can prevent scale mistakes, unnecessary duplication, blocked circulation, and decorative clutter.
The room has the seating, surfaces, storage, lighting, or organisation needed for how it will actually be used.
Doors, drawers, chairs, walking paths, and entry routes have enough space to work without constant obstruction.
Large and small pieces relate to one another rather than creating one oversized focal point beside several undersized accents.
The room has enough functional and atmospheric light at different heights rather than relying on one source.
Cabinets, shelving, baskets, boxes, trays, and nightstands support daily organisation without making the room feel crowded.
Mirrors, wall art, rugs, pillows, throws, vases, and decorative objects complete the space without becoming the dominant layer.
HearthVale Planning Desk
For help comparing product scale, choosing between a mirror and wall art, planning a rug, placing a console, selecting accent seating, arranging storage, or layering lighting and decor, HearthVale support is available 24/7.